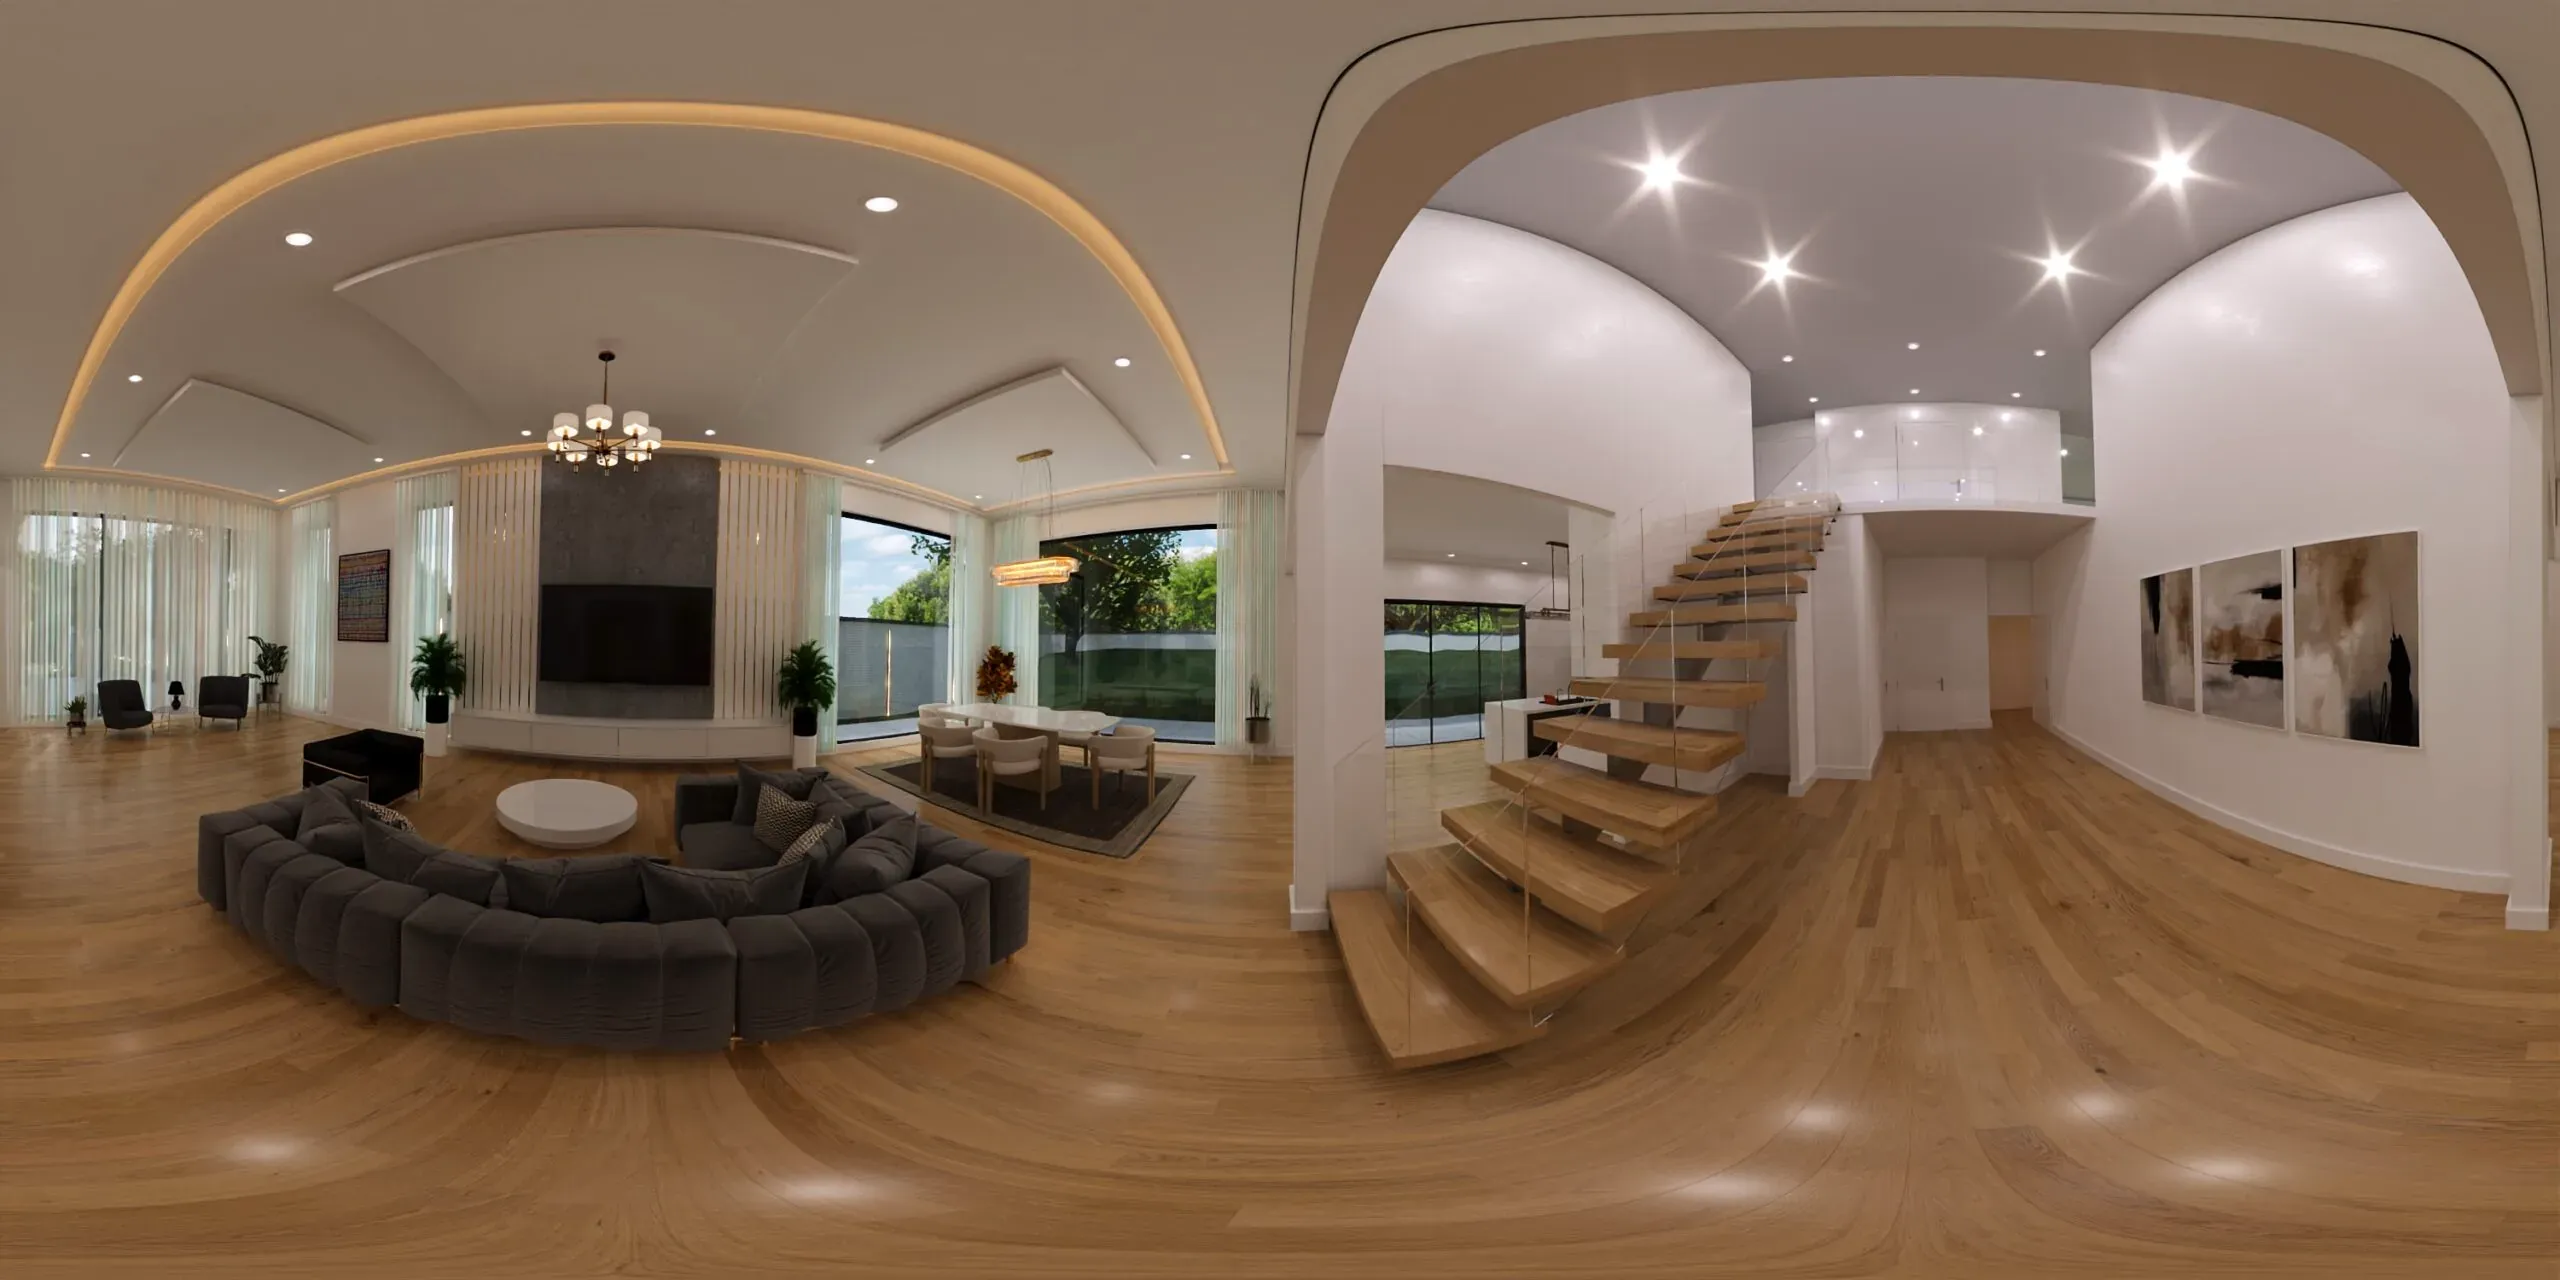
§ Our Signature Service
The floor plan-to-3D render tour.
Our Sketch-to-3D Render Tours are the most powerful tool we offer — a fully interactive, photorealistic environment built from nothing more than your sketch or floor plan.
✓Navigate freely
✓Every room & angle
✓Works on mobile & VR
✓Built from a 2D sketch
A Toronto 3D visualization studio with over a decade of experience. We work with homeowners, hoteliers, developers, and real-estate pros — bringing visions to life with photorealistic renders and immersive 3D experiences.
§ Services
07 capabilities
01
Sketch-to-3D Tours
Fully interactive, photorealistic environments built from a single sketch or floor plan.
Flagship
02
360° Walkthroughs
Immersive, VR-compatible walkthroughs your audience can step into and explore.
VR Ready
03
Interior Rendering
Photorealistic renders of living spaces, offices, restaurants, and retail — lighting, materials, and furnishings.
04
Exterior Rendering
Bring facades, landscapes, and architectural concepts to life at any scale.
05
Virtual Staging
Transform empty or outdated listings into beautiful, market-ready spaces that sell faster.
06
Renovation Visualization
See your renovation before committing — before/after comparisons and concept renders.
07
Furniture Modeling
Custom 3D models of furniture and interior elements, built precisely to spec.
§ Why Render Tours
The most powerful way to sell your vision.
300%
More Listing Views
Properties with immersive 3D tours generate over 300% more views than photos alone.
360°
Full Navigation
Move through every room, turn around, look up and down — a true spatial experience.
VR
Headset Compatible
Premium tours support VR headsets — let clients stand inside a space that only exists as a sketch.
10+
Years Experience
200+
Projects Delivered
50+
Happy Clients
$299
Tours Starting From
§ How it works — four steps
01
Send Your Plans
Share a floor plan, sketch, or rough concept — 2D drawings, hand sketches, even a napkin layout works.
02
We Build It
Our team models the full 3D environment — walls, materials, lighting, and every detail that brings it to life.
03
You Review
Preview the result and give feedback. We revise until every room feels exactly right.
04
Share & Impress
Receive your shareable link and embed code — ready for your site, listings, or presentations.
§ Concept → Photoreal — drag to compare
Our rendering pipeline
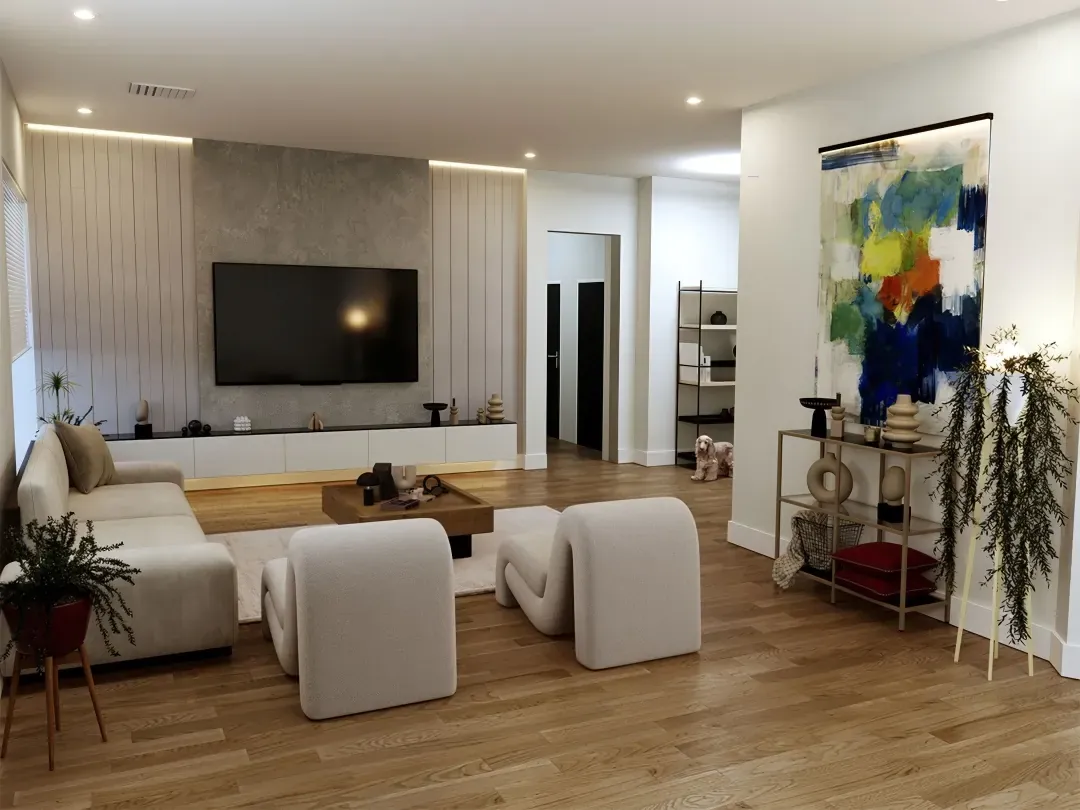
FINAL RENDER
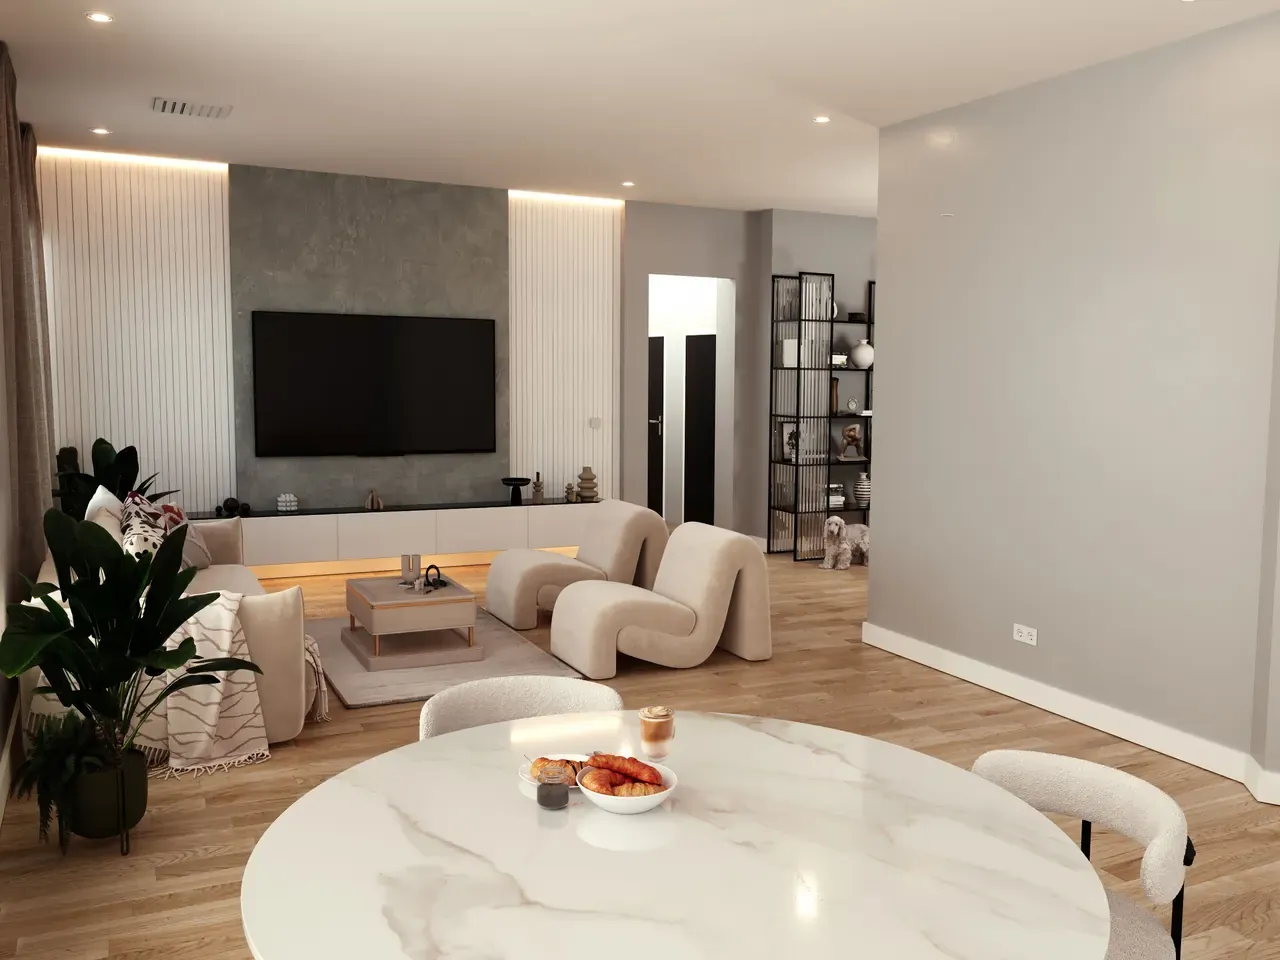
⇆
§ Our Work
Spaces we've brought to life.
Browse the full portfolio — residential, commercial, hospitality, and real-estate projects.
Re-imagine — Elevate — Transform
Ready to let your clients walk through the vision?
Send us your floor plan — we'll have a quote back to you within 24 hours.